Start with the land.
City limits, access, utilities, drainage, and wastewater shape what you can build. Resolve the parcel before committing to a footprint.
Check your site ↗ St. JosephBarndominium BuildersPlan your barndominium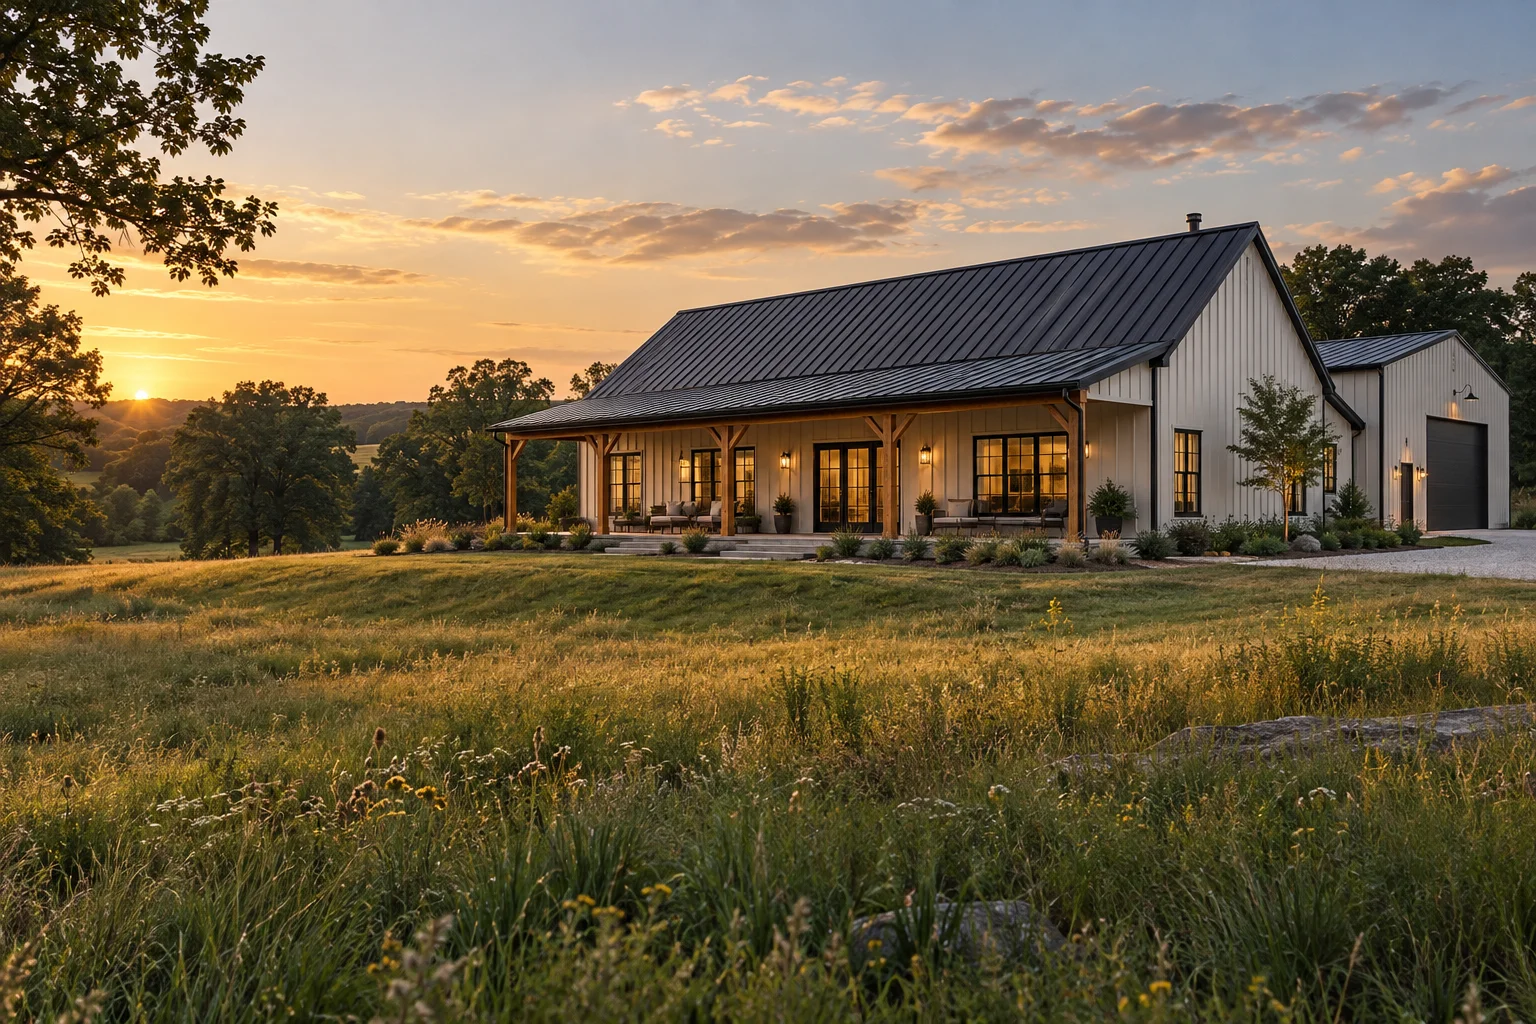
St. Joseph, Missouri · Barndominium planning
Plan a barndominium around your land, your workshop, and the way you want to live. Get clear on the decisions that matter before you compare St. Joseph builders.
Architectural concept illustration · Not a completed project
Before the first builder quote
A barndominium gives you the possibility of a home, workshop, and room to grow under one roof. Making it work takes more than choosing metal siding and an open floor plan. The land, utility routes, finished-home scope, and daily layout all need to fit together. Start here with practical guidance for St. Joseph and the surrounding countryside.
Four decisions that shape the project
City limits, access, utilities, drainage, and wastewater shape what you can build. Resolve the parcel before committing to a footprint.
Check your site ↗Separate finished living area, shop space, porch, and site work. A shell price is only one part of the move-in budget.
Understand the costs ↗Plan the kitchen, muddy boots, vehicles, hobbies, storage, and quiet bedrooms together. The shop should work with the home.
Explore layout decisions ↗Know who handles the foundation, enclosure, trades, approvals, and finishes. Put allowances and exclusions beside the price.
Use the bid checklist ↗Built around your everyday
A workshop you can actually use. A place for muddy boots. Groceries that get from the driveway to the pantry without a detour. A quiet bedroom on the other side of the shop wall.
Those decisions should shape the plan before the exterior dimensions are fixed.
Construction options
Choose how much of the project you want a builder to deliver, and how much coordination you intend to take on.
Define exactly what is included in the exterior building, then plan the work and trades needed to turn it into a home.
Understand shell scope ↗Compare coordinated home proposals by their actual scope, finishes, site work, exclusions, and handoff requirements.
Compare full-build proposals ↗Plan the living area and workshop together, including equipment needs, everyday access, comfort, and separation.
Think through your layout ↗St. Joseph & Northwest Missouri
A city parcel, unincorporated Buchanan County acreage, and a property in Andrew County need different first calls. Confirm jurisdiction before assuming a permit rule applies.
Read the local permit guide ↗Match the parcel to the correct office. Ask about the residence and the intended shop use together.
Get the connection path, site work, and responsibilities documented for the actual building location.
Access, drainage, wastewater, and usable building area belong in the first round of decisions.
Work through the land checklist ↗Budget with a complete picture
Separate the work packages so the number you compare represents the home you expect.
| Start with | Then account for | Ask the builder |
|---|---|---|
| Land & building location | Access, grading, utilities, wastewater | Where does your scope begin and end? |
| Foundation & shell | Residential openings, enclosure, insulation | What condition is the building in at handoff? |
| Finished living area | Trades, kitchen, baths, finishes, equipment | What allowances and exclusions remain? |
| Shop & outdoor space | Doors, equipment needs, porch, driveway | Are these separate, fully priced line items? |
A clearer path to your build
Pin down the parcel, jurisdiction, and known site conditions.
Separate living, shop, and porch needs. Make the daily-use decisions.
Identify the builder’s work, owner work, allowances, and outstanding questions.
Use one brief so builders can price the same project.
Local focus
Planning resources for St. Joseph and nearby Northwest Missouri communities. Project coverage and builder availability must be confirmed for the individual location.
Questions before you build
A barn-inspired home that may combine living space with a shop or garage. It can use post-frame, steel, or conventional framing. The appearance does not determine the structural system.
The answer depends on the land, finished living area, shop, site work, utilities, and finishes. This resource does not publish an unsupported local average. Use the cost guide to create a complete scope for actual builder proposals.
Start with the exact parcel and jurisdiction. County guidance differs, and wastewater, access, floodplain, utility, and property restrictions may still affect the project. A mailing address alone is not enough to identify the rules.
No. A shell is a defined stage of construction; its inclusions vary by proposal. Ask for a written list of foundation, openings, enclosure, mechanical, and finish work before comparing it with a turnkey proposal.
This is an independent barndominium planning and inquiry resource. We do not present ourselves as a licensed builder or claim completed construction projects. Construction, design, and pricing require a separate agreement with the professionals you choose.
Your land. Your next chapter.
Share where you plan to build, what you know about the property, and how you want the home and shop to work together.